Project Overview
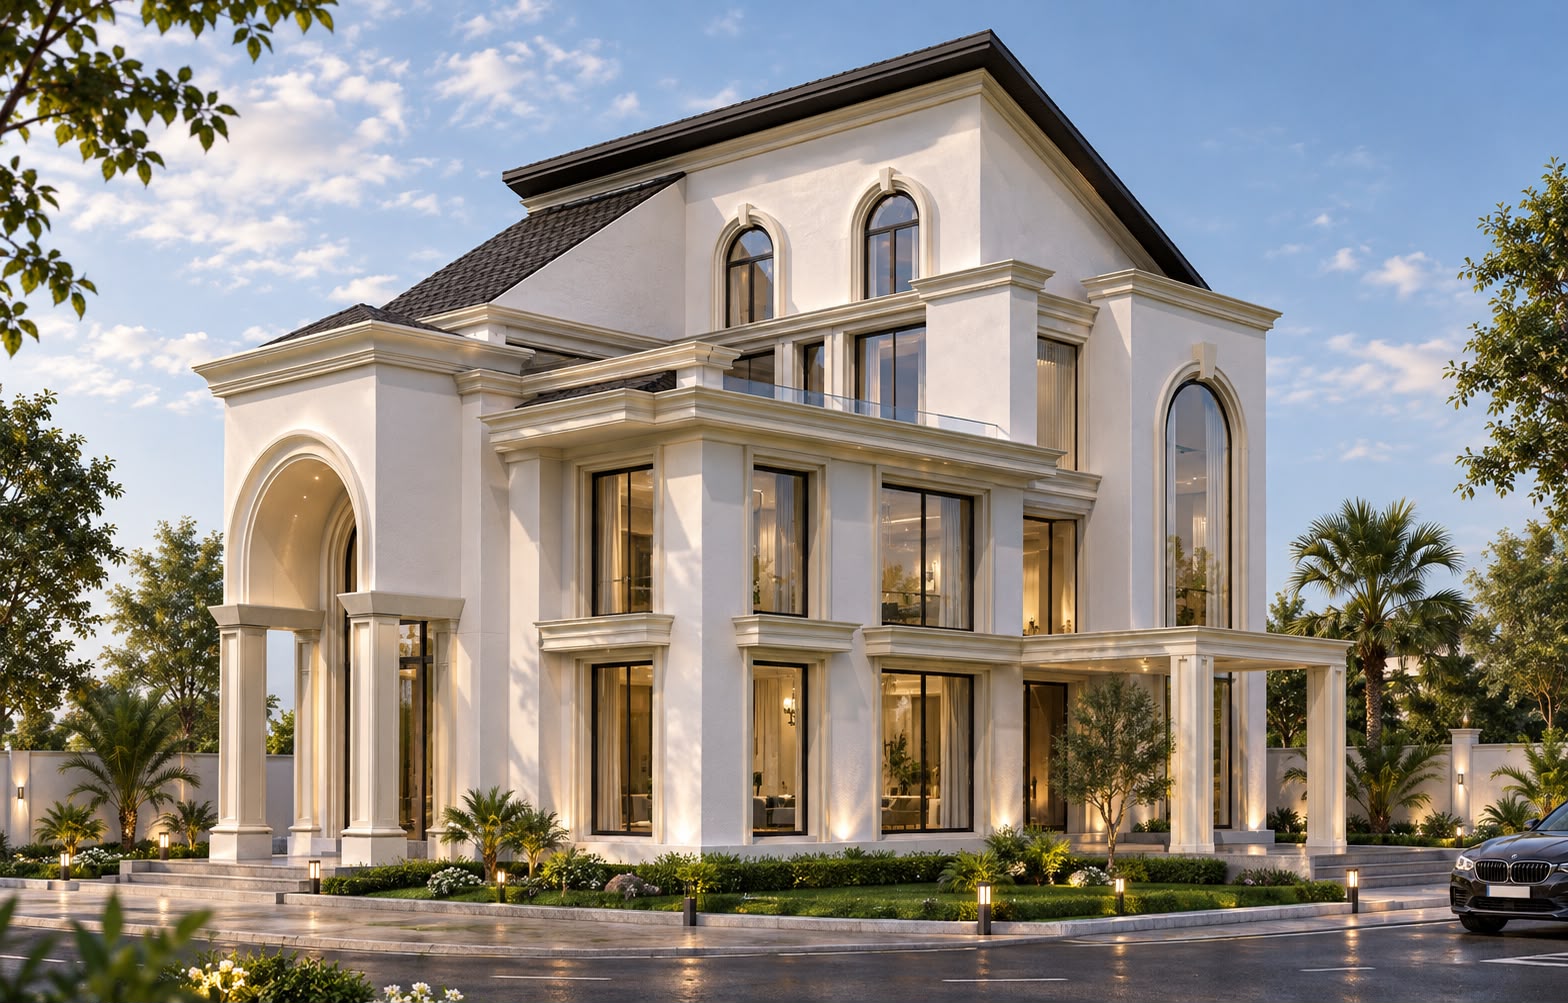
GRC (Glass Fiber Reinforced Concrete) gives this New Classic villa its classical character across 590 m² of façade. A tall, recessed arch marks the entrance, while two smaller arches echo its curve beneath the roofline. Around the corner, a full-height arched window carries the same detail onto the side elevation.
Layered cornices follow the changing volumes of the villa, wrapping around corners and continuing across the projecting canopies. The depth of the moldings casts fine shadow lines across the smooth, pale façade, while slender frames sharpen the contrast with the dark glazing.
NUBIN’s work centers on the GRC arch surrounds, cornices and window frames. Shop drawings set out how the profiles meet, molds shape the curved and stepped pieces, and careful alignment during installation keeps the lines continuous from one elevation to the next.